

Planning a Kitchen or Basement Remodel This Fall? The Electrical Work That Has to Happen First
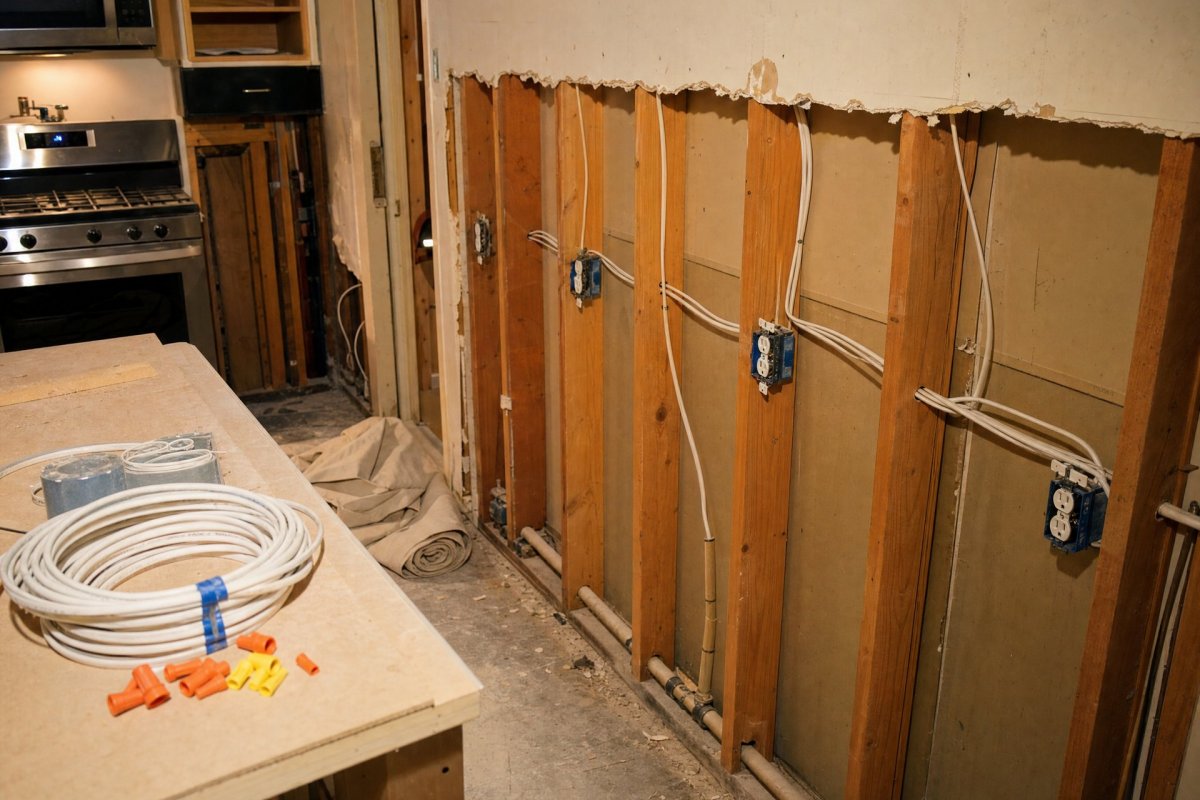
Fall is prime remodeling season across the Greater Binghamton area, especially for homeowners hoping to have a finished kitchen or basement ready before the holidays. What a lot of people don't realize until they're a few weeks into demo is how much of a remodel's timeline and budget actually depends on electrical work most contractors won't touch until an electrician has weighed in.
Albrite Electric has partnered with homeowners and general contractors on remodels throughout the Southern Tier since 1999, and the projects that stay on schedule are almost always the ones where the electrical scope got planned before the sledgehammers came out, not after.
Why Electrical Gets Underestimated in Remodel Budgets
Most remodel estimates focus on cabinets, flooring, and finishes, treating electrical as a smaller line item that "the electrician will handle." In practice, a kitchen remodel almost always means more circuits than the original layout had: dedicated circuits for the refrigerator, microwave, dishwasher, and disposal, plus enough general lighting and outlet circuits to meet current code. A basement finish often means a load calculation to confirm the existing panel can even support the new square footage before a single outlet gets installed.
If you skip this step, you can end up with drywall closed up around wiring that doesn't meet code, which means opening walls back up later. Our load calculation guide is a good starting point for understanding whether your panel has room for the project you're planning.
What Kitchen Remodels Typically Require
Kitchens have some of the strictest electrical code requirements in the home, and for good reason given how many appliances share the space. A typical kitchen remodel involves:
- Multiple dedicated circuits for major appliances
- GFCI protection for all countertop outlets
- Updated lighting layout, often including under-cabinet and recessed fixtures
- Relocated outlets to match a new island or counter layout
Under-cabinet lighting and dimmer switches are two of the most requested additions we see; our guide to lighting upgrades covers what's involved if that's on your list.
What Basement Finishes Typically Require
Basements come with their own set of considerations, largely because you're often adding square footage to a home whose panel was sized for the original layout. A finished basement usually needs new lighting circuits, outlets spaced to code along every wall, and often a dedicated circuit if you're adding a home theater setup, a home office, or a wet bar. If the space will include a bathroom, that adds its own GFCI and ventilation requirements.
If your remodel is happening because you're finally addressing a home office space, our post on home office power reliability is worth a look before you finalize the outlet layout down there.
Getting Permits and Inspections Right the First Time
Nearly every municipality in the Greater Binghamton area requires a permit and inspection for new electrical circuits, and skipping this step can cause real problems if you ever sell the home. An electrical wiring upgrade done without permits often gets flagged during a future home electrical inspection, which can hold up a sale years down the road. Pulling the permit up front costs little and protects you later.
Working Around an Existing Panel Instead of Replacing It
Not every remodel requires a full panel replacement, and it's worth having an electrician evaluate your existing setup before assuming you need one. Sometimes a home has enough spare capacity to add the new circuits a kitchen or basement remodel requires without touching the panel at all. Other times, a subpanel dedicated to the remodeled space is a more cost-effective solution than upgrading the main panel outright. This is exactly the kind of decision that benefits from a conversation with an electrician early in the planning process, since it directly affects both your budget and your timeline. Homeowners in older sections of Binghamton in particular often find their existing panel was never sized for the kind of remodel they're now planning, which makes this evaluation step worth doing before you finalize a budget with your contractor.
When to Call a Professional
Bring an electrician into the planning conversation before demo starts, not after, especially if your remodel involves moving a wall, adding a bathroom or wet bar, finishing a basement, or updating a kitchen layout. It's also worth a call if you're not sure whether your existing panel can support the new load; finding that out mid-project is far more disruptive than finding out beforehand.
Start Your Remodel With the Electrical Scope Nailed Down
A remodel that stays on schedule is one where the electrical work is planned, permitted, and priced before the first wall comes down. Albrite Electric has helped Greater Binghamton homeowners plan kitchen and basement remodels since 1999, working alongside your contractor to keep the project on track. Call us at (607) 748-2105 or request a free estimate before you start demo, and let's make sure the electrical side of your remodel doesn't become the thing that slows everything else down.